Leave a Message

Thank you for your message. I will be in touch with you shortly.

16 SHANNON AVE
16 SHANNON AVE
16 SHANNON AVE
16 SHANNON AVE
16 SHANNON AVE
16 SHANNON AVE
16 SHANNON AVE
16 SHANNON AVE
16 SHANNON AVE
16 SHANNON AVE
16 SHANNON AVE
16 SHANNON AVE
16 SHANNON AVE
16 SHANNON AVE
16 SHANNON AVE
16 SHANNON AVE
16 SHANNON AVE
16 SHANNON AVE
16 SHANNON AVE
16 SHANNON AVE
16 SHANNON AVE
16 SHANNON AVE
16 SHANNON AVE
16 SHANNON AVE
16 SHANNON AVE
16 SHANNON AVE
16 SHANNON AVE
16 SHANNON AVE
16 SHANNON AVE
16 SHANNON AVE
16 SHANNON AVE
16 SHANNON AVE
SEE ALL PHOTOS
16 SHANNON AVE
16 SHANNON AVE
16 SHANNON AVE
16 SHANNON AVE
16 SHANNON AVE
16 SHANNON AVE
16 SHANNON AVE
16 SHANNON AVE
16 SHANNON AVE
16 SHANNON AVE
16 SHANNON AVE
16 SHANNON AVE
16 SHANNON AVE
16 SHANNON AVE
16 SHANNON AVE
16 SHANNON AVE
16 SHANNON AVE
16 SHANNON AVE
16 SHANNON AVE
16 SHANNON AVE
16 SHANNON AVE
16 SHANNON AVE
16 SHANNON AVE
16 SHANNON AVE
16 SHANNON AVE
16 SHANNON AVE
16 SHANNON AVE
16 SHANNON AVE
16 SHANNON AVE
16 SHANNON AVE
16 SHANNON AVE
16 SHANNON AVE
Sold

16 SHANNON AVE

16 SHANNON AVE, Munford, TN 38058

$265,000
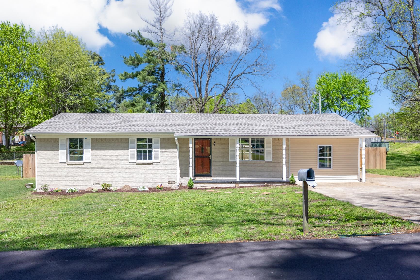
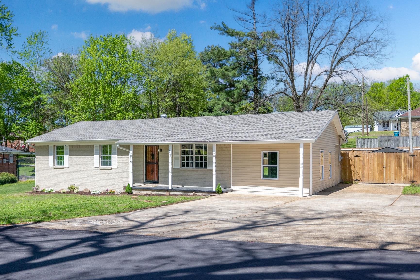
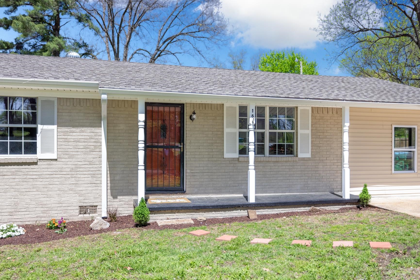
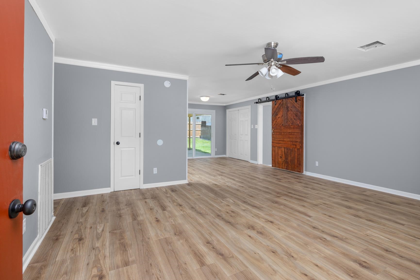
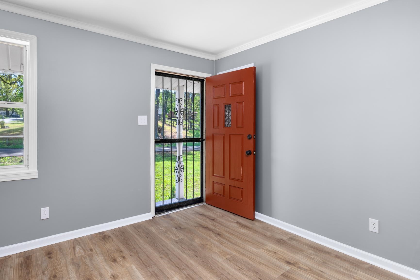
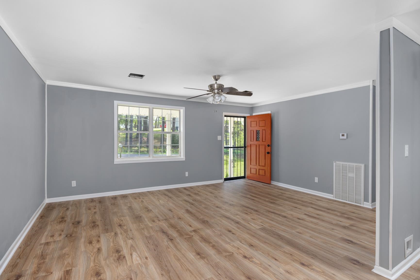
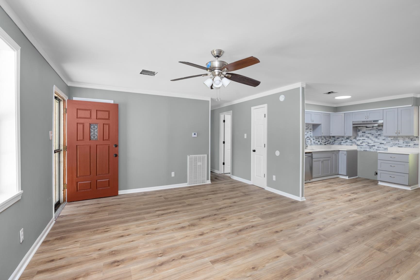
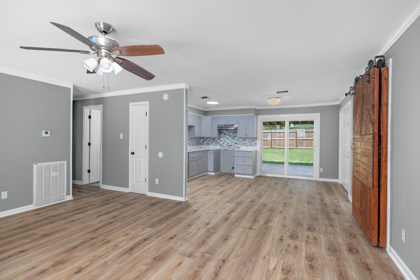
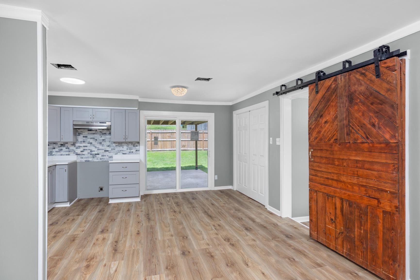
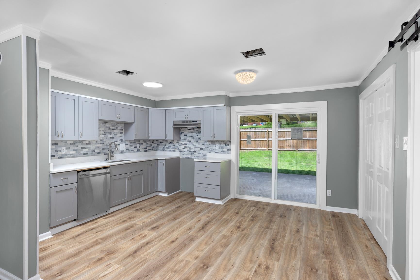
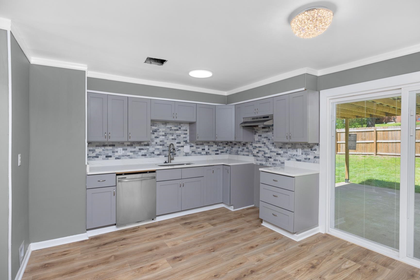
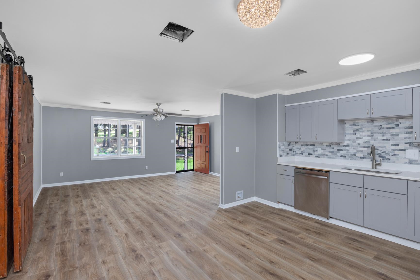
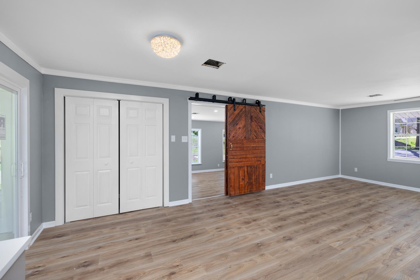
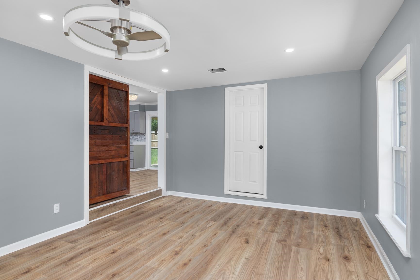
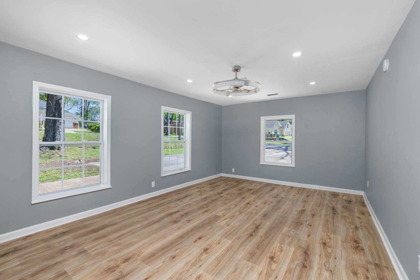
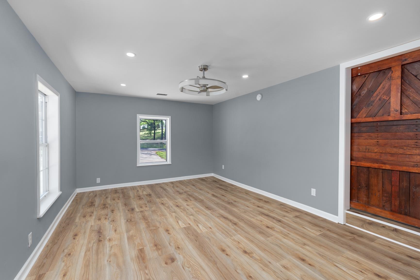
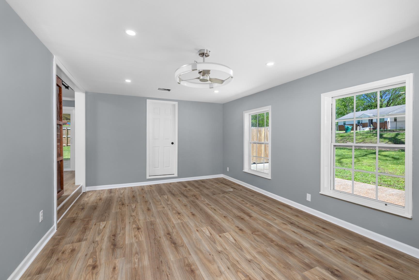
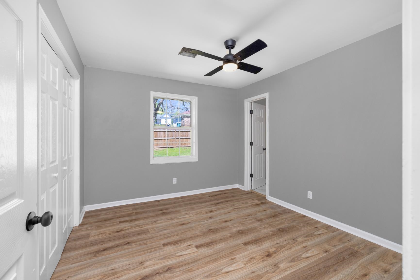
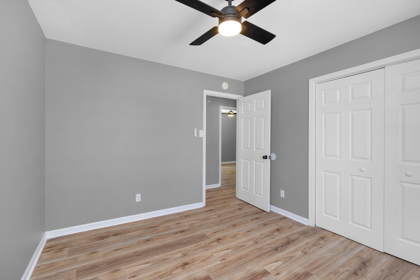
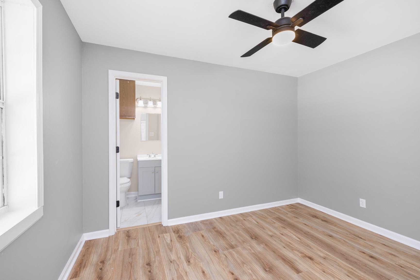
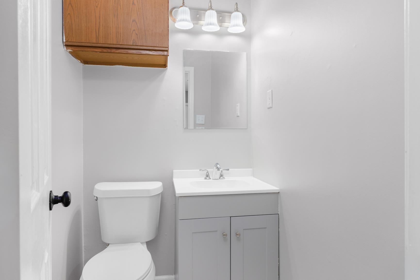
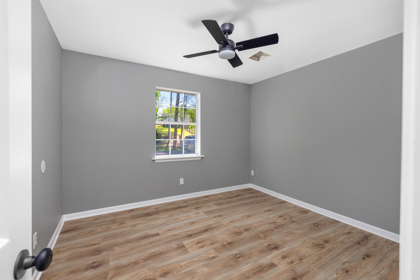
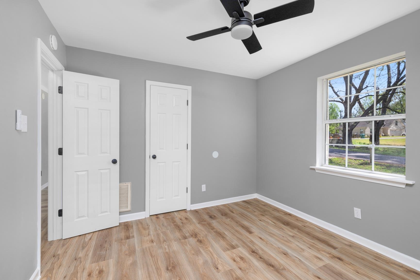
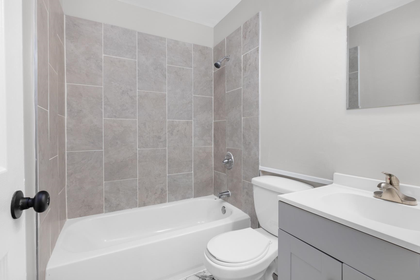
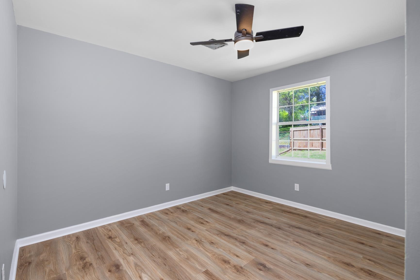
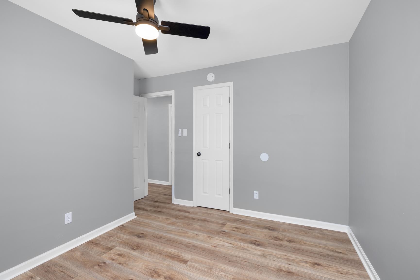
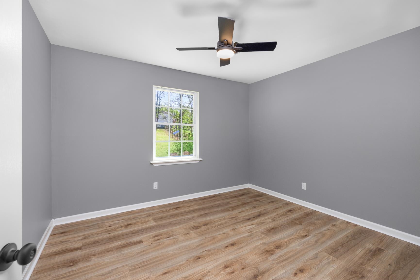
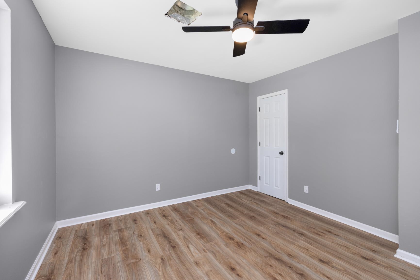
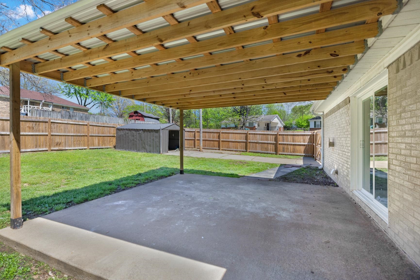
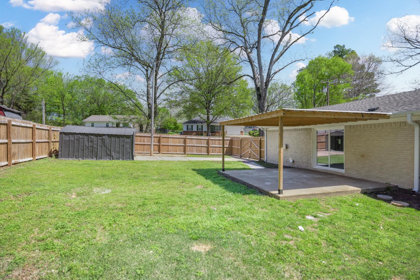
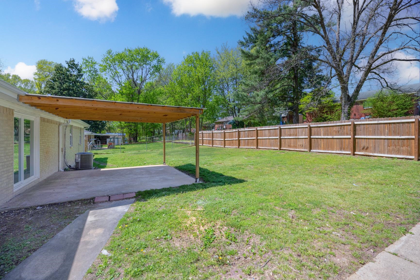
SPRING SPECIAL: Seller offering $5,000 toward Buyer's CC/Pre-paids/Concessions for any binding contract signed by May 15th! This completely remodeled Munford home features 1,579 sq. ft. of pristine living space, including 4 traditional bedrooms plus a large 5th bedroom/bonus room. Enjoy a deep lot in Westview and a virtually new interior where all the heavy lifting is done. Save thousands and schedule your showing today!

5
beds

2
baths

1,579 Sq.Ft. LIVING AREA

Ken Patrick

Ken Patrick

Features & Amenities

Interior

  • total bedrooms5
  • Total bathrooms2
  • full bathroom1
  • half bathroom1
  • APPLIANCES Cable Available, Cable Wired, Dishwasher, Range/Oven
  • other interior Features Smooth Ceiling, Tile, Vinyl/Luxury Vinyl Floor, Wood Laminate Floors, 1 1/2 Bath, 2nd Bedroom, 3rd Bedroom, 4th of More Bedrooms, Breakfast Room, Kitchen, Living Room, Primary Bedroom, Eat-In Kitchen, Separate Living Room, Vinyl/Luxury Vinyl Floor, W/D Connection in Kitchen, Washer/Dryer Connections, 1 or More BR Down, All Bedrooms Down, Full Bath Down, Half Bath Down, Primary Down, Renovated Bathroom, Smoke Detector(s), Vent Hood/Exhaust Fan

Area & Lot

  • Status Sold
  • Date Sold June 5, 2026
  • Living Area1,579 Sq.Ft.
  • MLS® ID10219256
  • TypeResidential
  • YEAR BUILT1973
  • NeighborhoodMunford
  • Architecture StylesTraditional
  • School DistrictAppraisal

Exterior

  • STORIES1
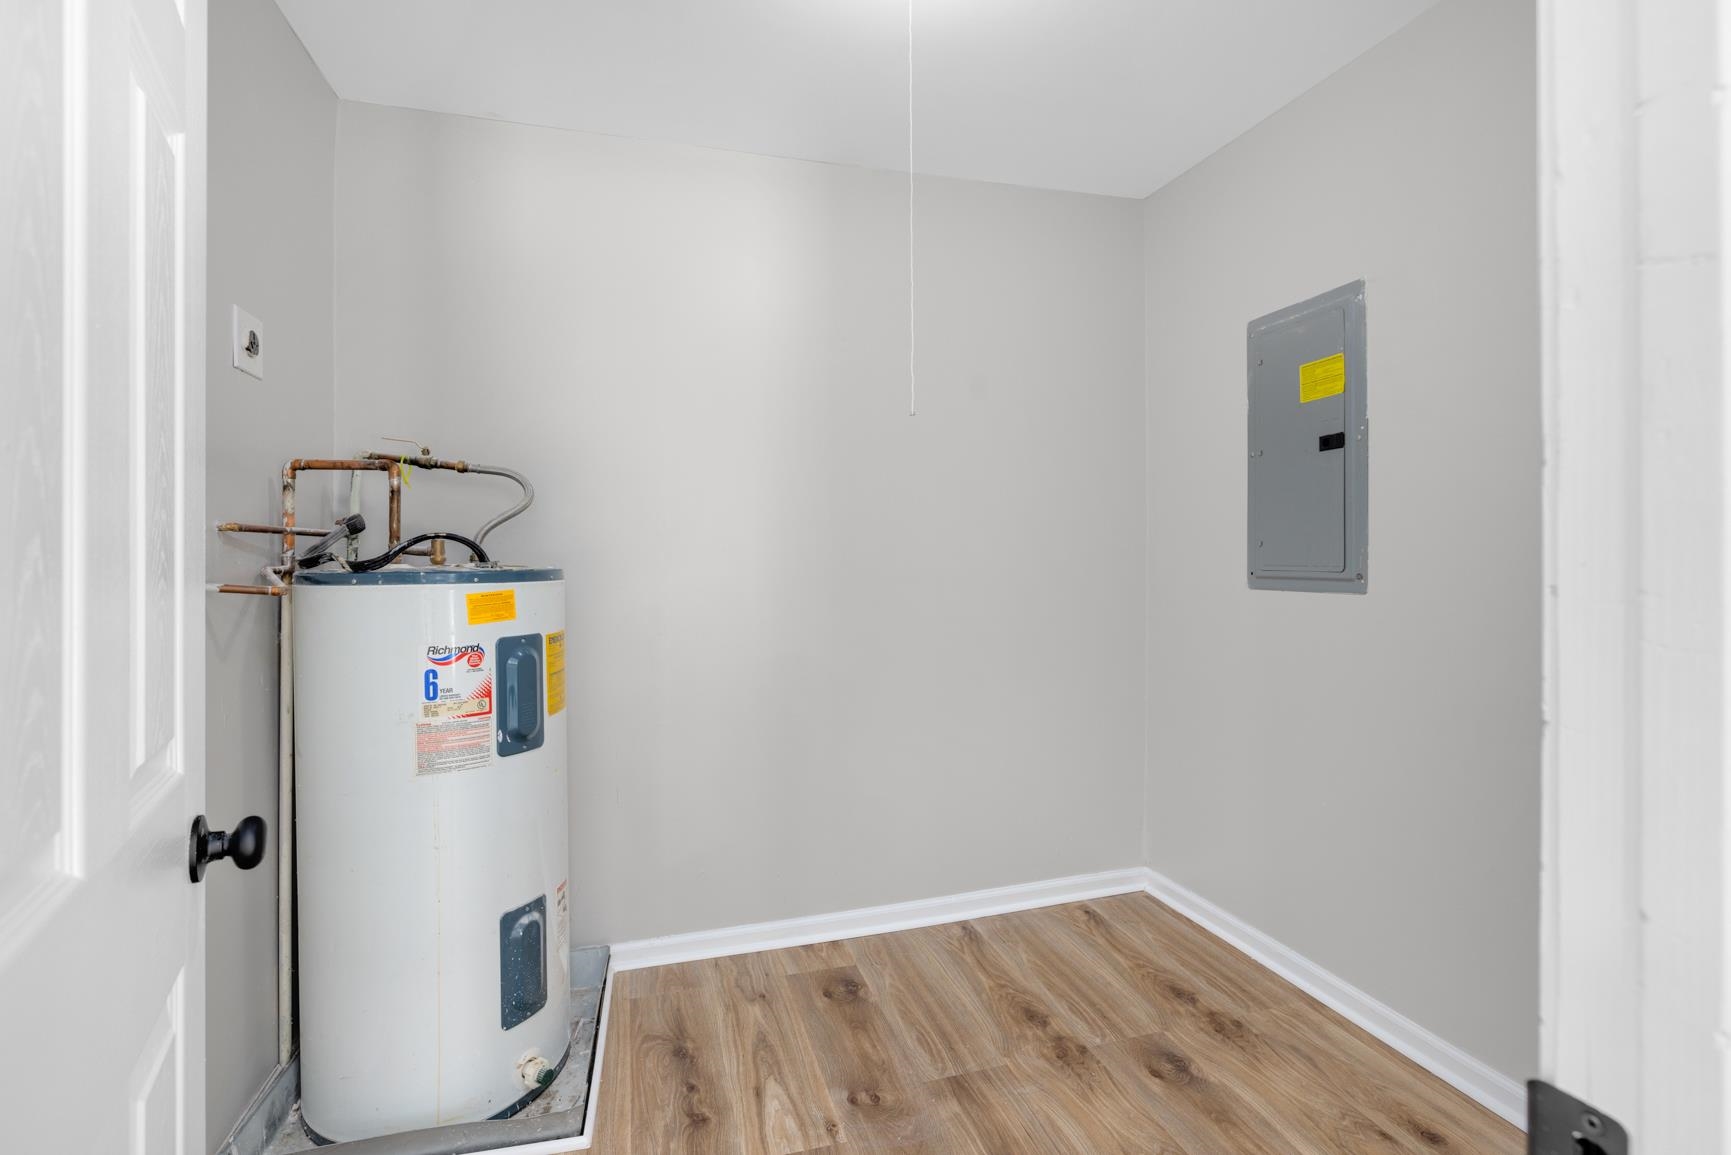
  • utilitiesElectric Water Heater, Public Sewer, Public Water
  • PoolNone
  • roofComposition Shingles
  • lot featuresSome Trees, Wood Fenced
  • parkingDriveway/Pad, On-Street Parking, Storage Room(s)
  • HEAT TYPECentral, Electric, Electric Heat Pump
  • AIR CONDITIONING220 Wiring, Ceiling Fan(s), Central
  • SubstructureConventional
  • security FeaturesDead Bolt Lock(s), Smoke Detector(s)
  • other exterior FeaturesStorage Building, Porch, Patio, Covered Patio, Wood Fence, Storage

Financial

  • Sales Price$265,000
  • Real Estate Tax $462/yr

Munford

Explore

Work With Ken

Let Ken leverage his creativity, experience, and dedication to work for you. As your trusted real estate coach, he’s committed to providing exceptional service, impactful results, and the support you need to reach your goals with confidence.

Follow Me on Instagram