Leave a Message

Thank you for your message. I will be in touch with you shortly.

937 CHARLES PL
937 CHARLES PL
937 CHARLES PL
937 CHARLES PL
937 CHARLES PL
937 CHARLES PL
937 CHARLES PL
937 CHARLES PL
937 CHARLES PL
937 CHARLES PL
937 CHARLES PL
937 CHARLES PL
937 CHARLES PL
937 CHARLES PL
937 CHARLES PL
937 CHARLES PL
937 CHARLES PL
937 CHARLES PL
937 CHARLES PL
937 CHARLES PL
937 CHARLES PL
937 CHARLES PL
937 CHARLES PL
937 CHARLES PL
937 CHARLES PL
937 CHARLES PL
937 CHARLES PL
937 CHARLES PL
937 CHARLES PL
937 CHARLES PL
937 CHARLES PL
937 CHARLES PL
937 CHARLES PL
937 CHARLES PL
937 CHARLES PL
SEE ALL PHOTOS
937 CHARLES PL
937 CHARLES PL
937 CHARLES PL
937 CHARLES PL
937 CHARLES PL
937 CHARLES PL
937 CHARLES PL
937 CHARLES PL
937 CHARLES PL
937 CHARLES PL
937 CHARLES PL
937 CHARLES PL
937 CHARLES PL
937 CHARLES PL
937 CHARLES PL
937 CHARLES PL
937 CHARLES PL
937 CHARLES PL
937 CHARLES PL
937 CHARLES PL
937 CHARLES PL
937 CHARLES PL
937 CHARLES PL
937 CHARLES PL
937 CHARLES PL
937 CHARLES PL
937 CHARLES PL
937 CHARLES PL
937 CHARLES PL
937 CHARLES PL
937 CHARLES PL
937 CHARLES PL
937 CHARLES PL
937 CHARLES PL
937 CHARLES PL
Sold

937 CHARLES PL

937 CHARLES PL, Munford, TN 38058

$335,000
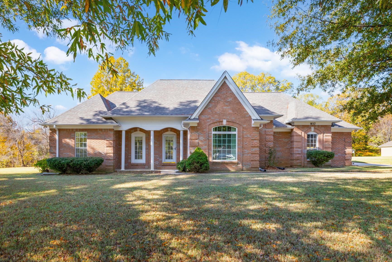
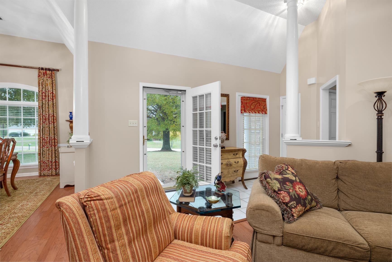
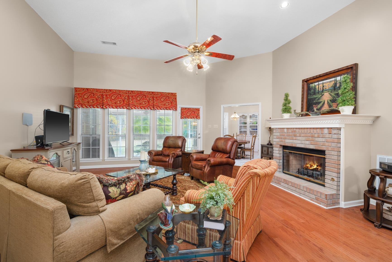
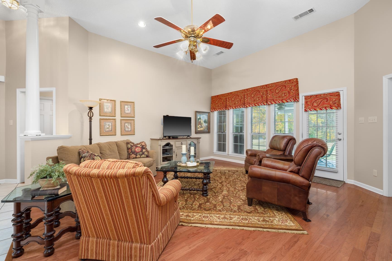
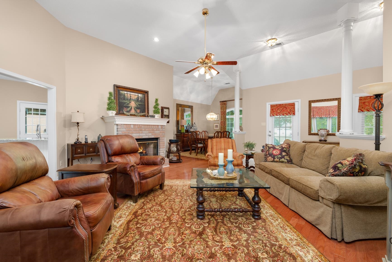
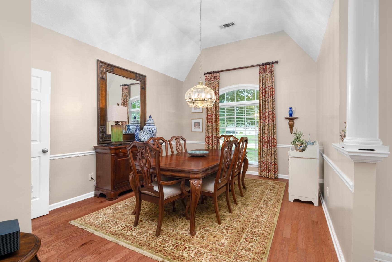
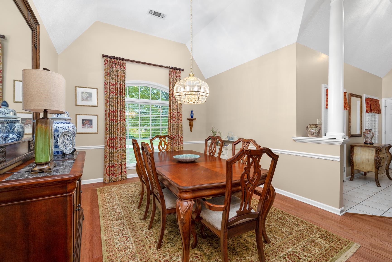
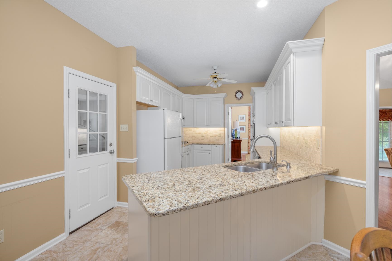
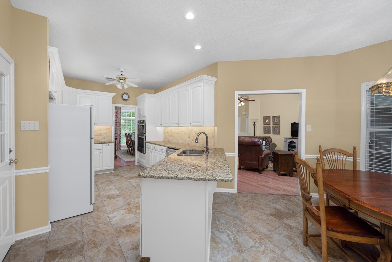
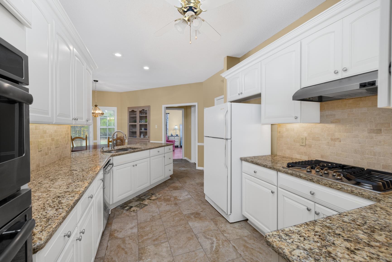
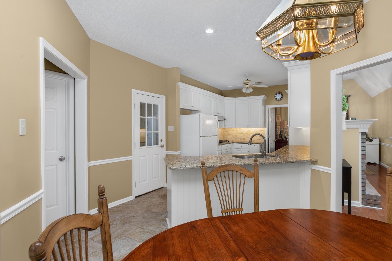
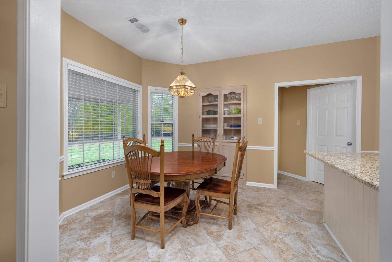
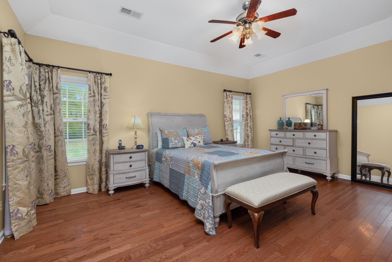
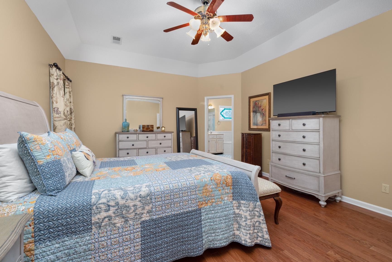
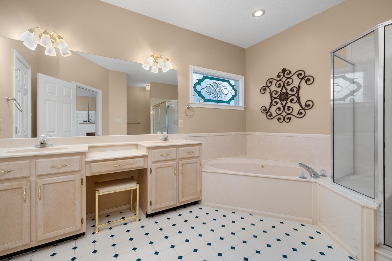
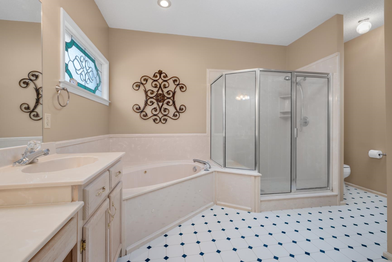
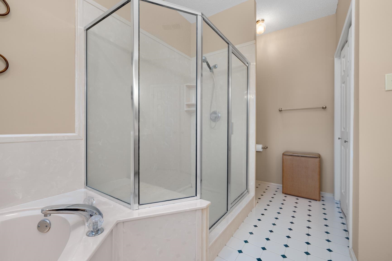
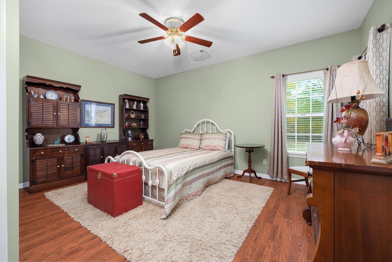
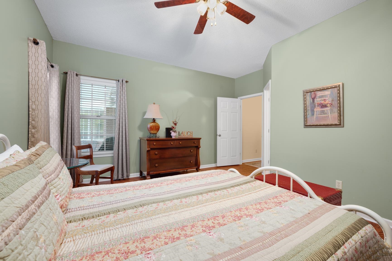
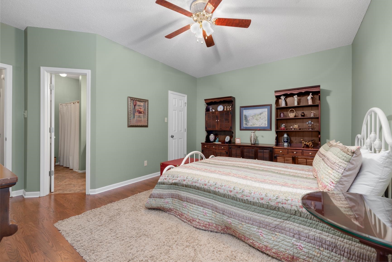
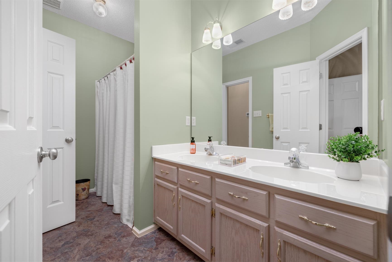
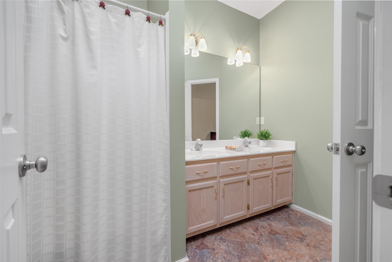
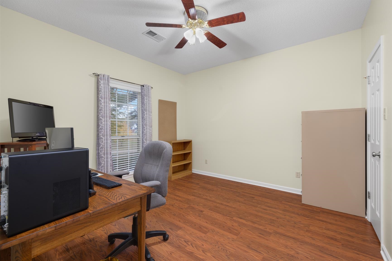
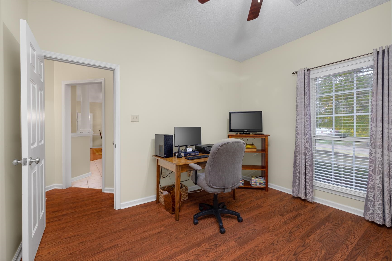
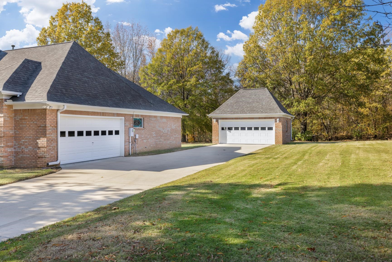
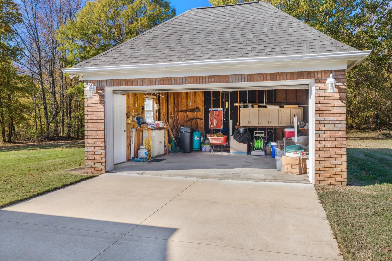
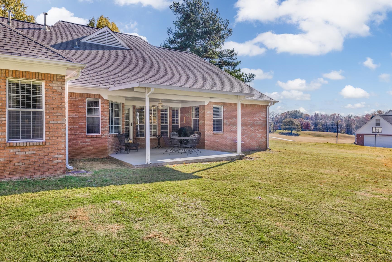
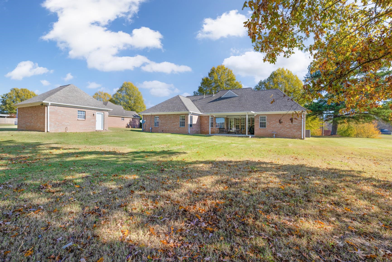
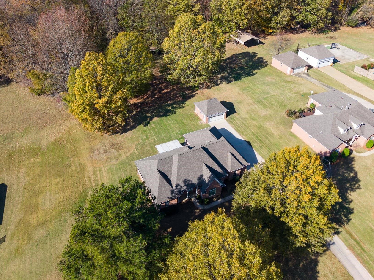
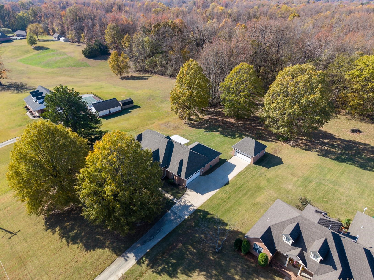
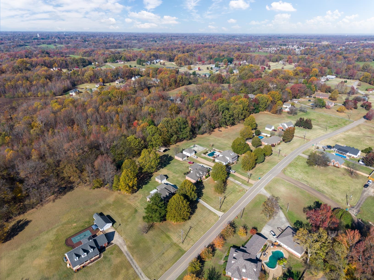
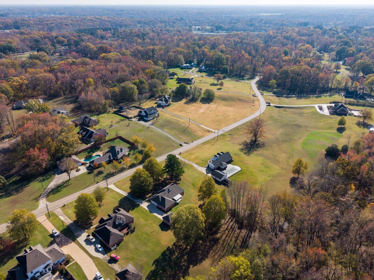
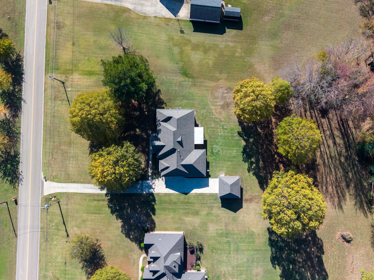
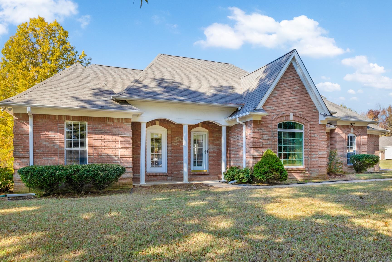
TIPTON COUNTY! 1.1 +/- Acres! 2 car garage with an additional 2 car detached brick garage/workshop with electricity and gas hookup. One-level Brick home featuring 3 bedrooms, 2 baths. Beautiful entry leads to an extra spacious living room with 12 ft. ceilings and a gas fireplace, Dining Room, eat-in kitchen and breakfast bar. The primary bedroom has 10 ft. ceilings and features a luxury bath with a whirlpool tub and stained glass window. 2nd and 3rd bedrooms have spacious closets and are located on the opposite side of the house from the main bedroom. 2nd bedroom has direct access to the guest bathroom. Nice appliances in the kitchen with custom drawers and cabinets. Very convenient to Hwy 51, shopping, schools and churches. Munford Schools.

3
beds

2
baths

2,106 Sq.Ft. LIVING AREA

1.1 Acres lot

Ken Patrick

Ken Patrick

Features & Amenities

Interior

  • total bedrooms3
  • Total bathrooms2
  • full bathrooms2
  • Fireplace Gas Logs, Gas Starter, Glass Doors, In Living Room, Ventless Gas Fireplace
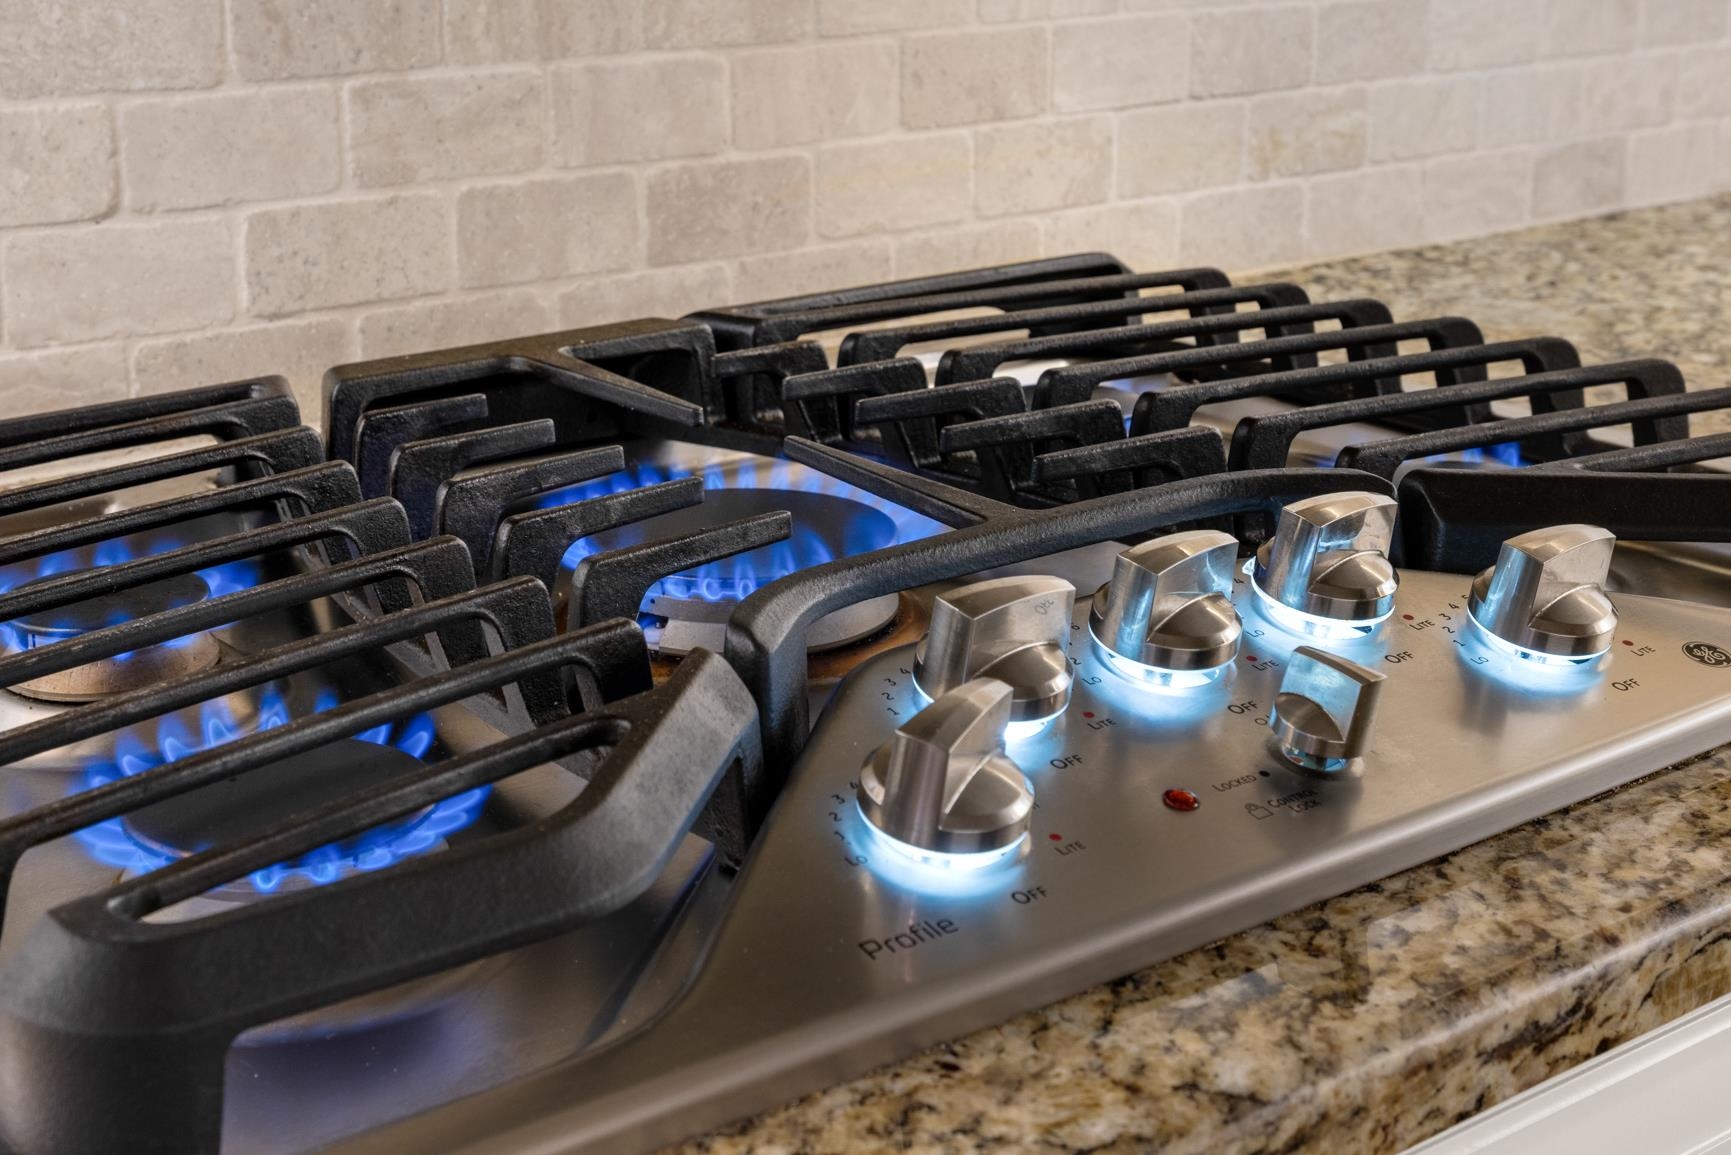
  • APPLIANCES Cooktop, Dishwasher, Disposal, Gas Cooking, Microwave, Self Cleaning Oven
  • other interior Features 9 or more Ft Ceiling, Hardwood Throughout, Textured Ceiling, Tile, Vaulted/Coff/Tray Ceiling, 2 or More Baths, 2nd Bedroom, 3rd Bedroom, Breakfast Room, Dining Room, Kitchen, Laundry Room, Living Room, Primary Bedroom, Breakfast Bar, Eat-In Kitchen, Pantry, Separate Breakfast Room, Separate Dining Room, Separate Living Room, Washer/Dryer Connections, 2 Full Primary Baths, All Bedrooms Down, Double Vanity Bath, Luxury Primary Bath, Primary Down, Separate Tub Shower, Split Bedroom Plan, Whirlpool(s), Attic Access, Pull Down Attic Stairs, Smoke Detector(s), Vent Hood/Exhaust Fan

Area & Lot

  • Status Sold
  • Date Sold January 6, 2025
  • Living Area2,106 Sq.Ft.
  • Lot Area1.1 Acres
  • MLS® ID10186082
  • TypeResidential
  • YEAR BUILT1995
  • NeighborhoodMunford
  • Architecture StylesTraditional

Exterior

  • STORIES1
  • utilitiesGas Water Heater, Public Sewer, Public Water
  • PoolNone
  • roofComposition Shingles
  • lot featuresLandscaped, Some Trees
  • parkingDriveway/Pad, Front-Load Garage, Garage Door Opener(s), More than 3 Coverd Spaces, Side-Load Garage, Workshop(s)
  • HEAT TYPECentral, Gas
  • AIR CONDITIONING220 Wiring, Attic Fan, Ceiling Fan(s), Central, Common Cooling System
  • SubstructureSlab
  • security FeaturesDead Bolt Lock(s), Smoke Detector(s)
  • other exterior FeaturesStorage Building, Porch, Patio, Covered Patio, Well Landscaped Grounds, Storage, Workshop

Financial

  • Sales Price$335,000
  • Real Estate Tax $613/yr

Munford

Explore

Work With Ken

Let Ken leverage his creativity, experience, and dedication to work for you. As your trusted real estate coach, he’s committed to providing exceptional service, impactful results, and the support you need to reach your goals with confidence.

Follow Me on Instagram